
100 Keyes, 1926 - 2026
SIGN UP Login/Register
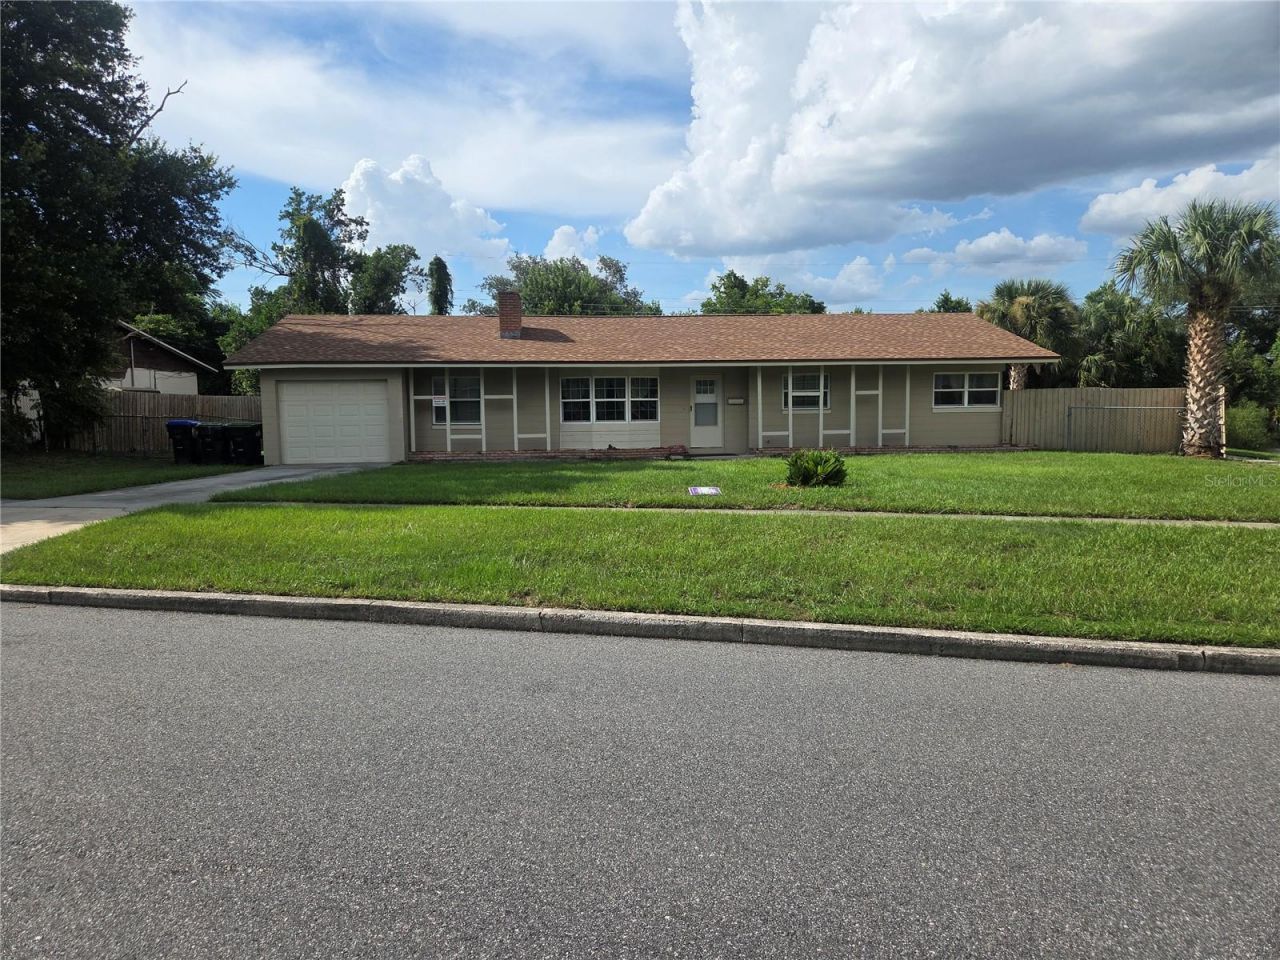
5903 Riviera Drive, Orlando, FL 32808 Photo
New - 26 Hours Ago
5903 Riviera Drive, Orlando, FL 32808 Photo
New - 26 Hours Ago
5903 Riviera Drive, Orlando, FL 32808 Photo

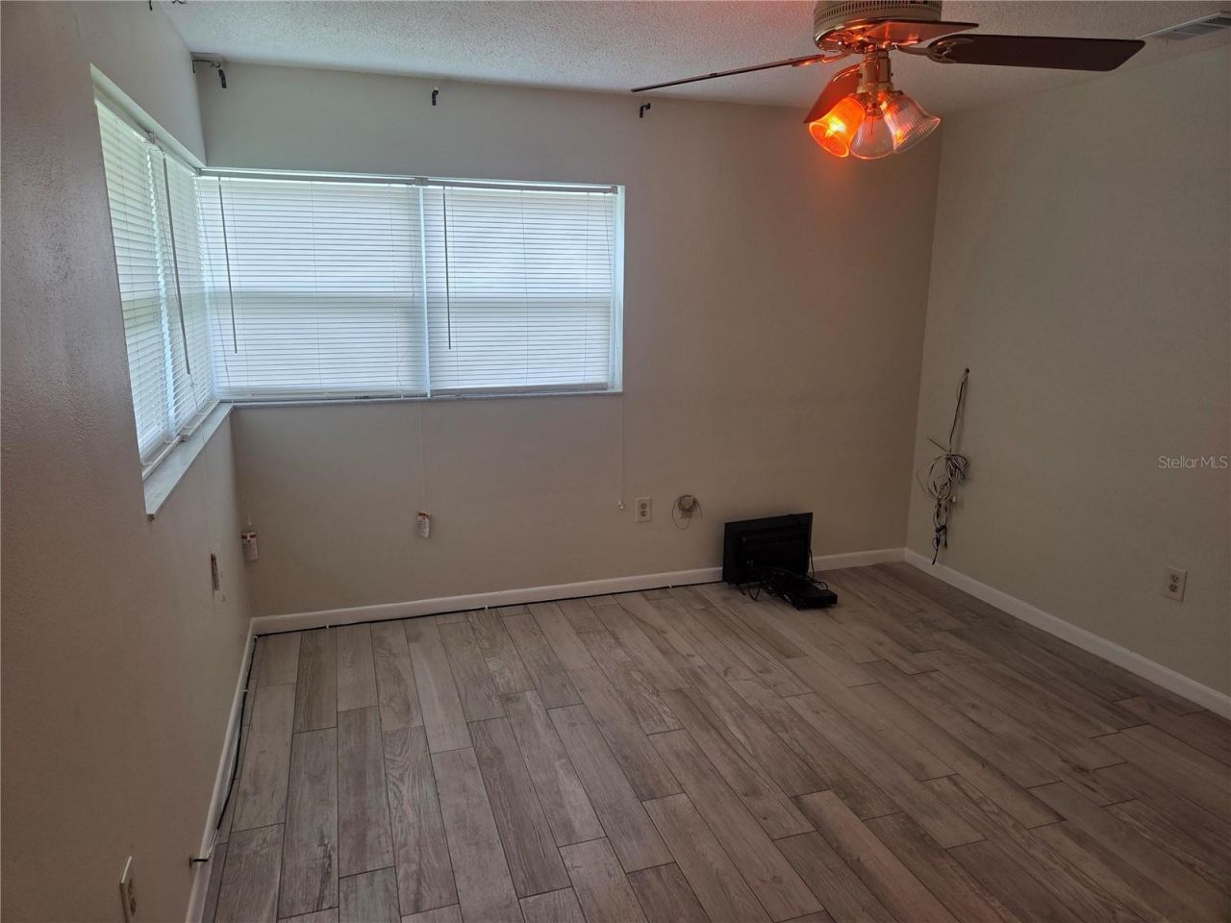
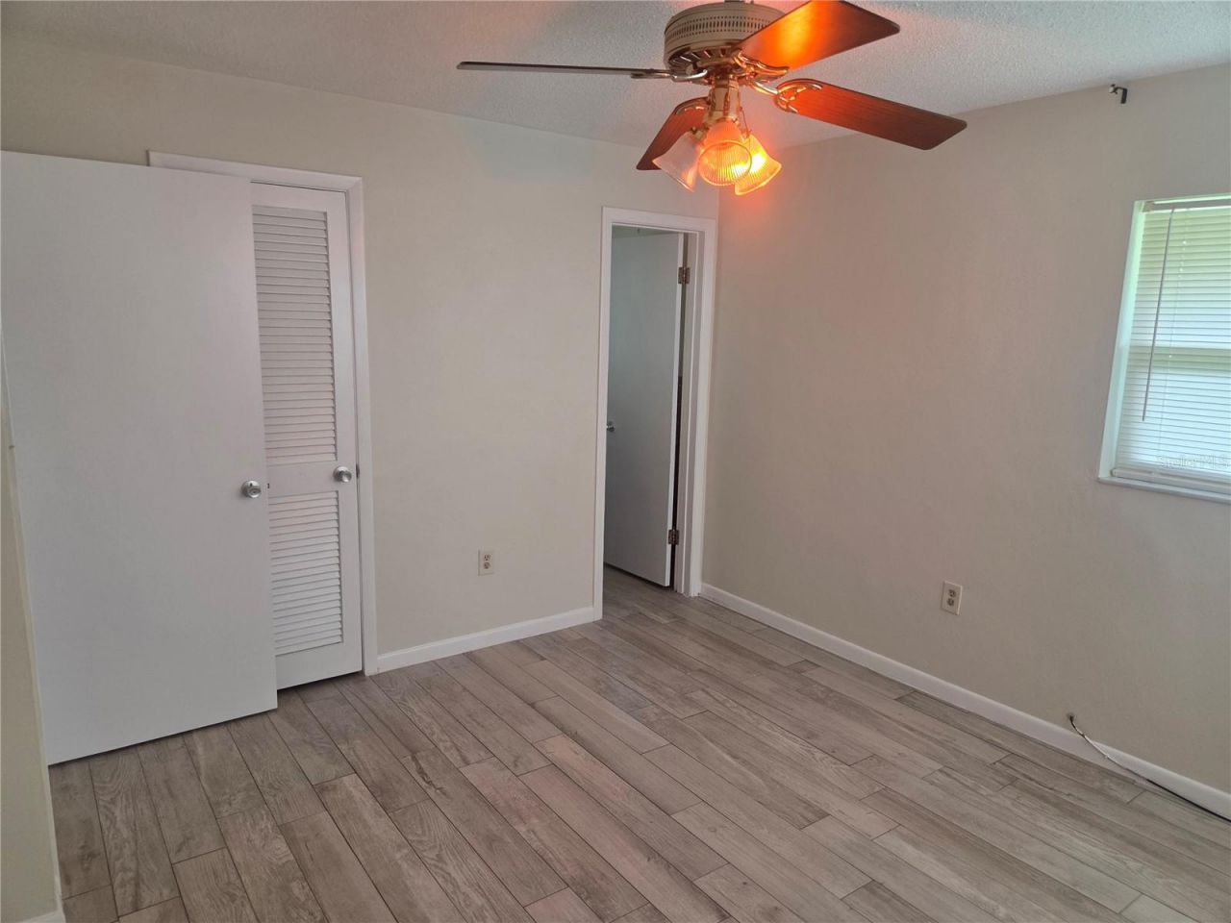
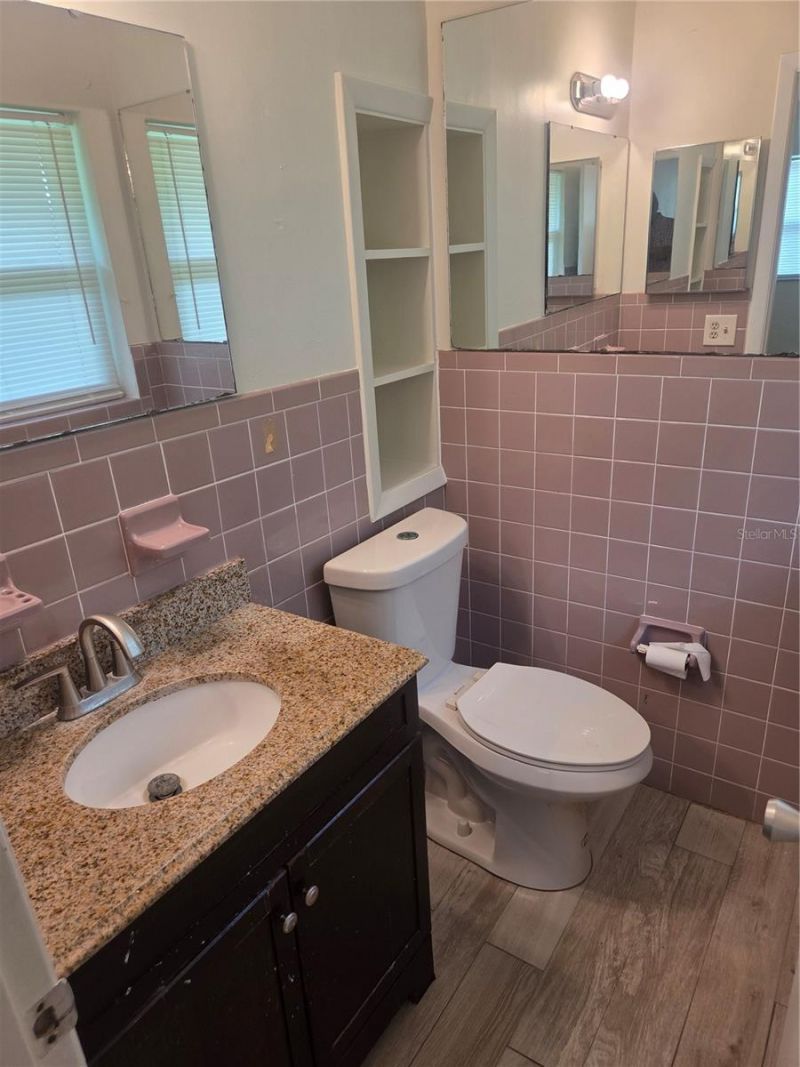
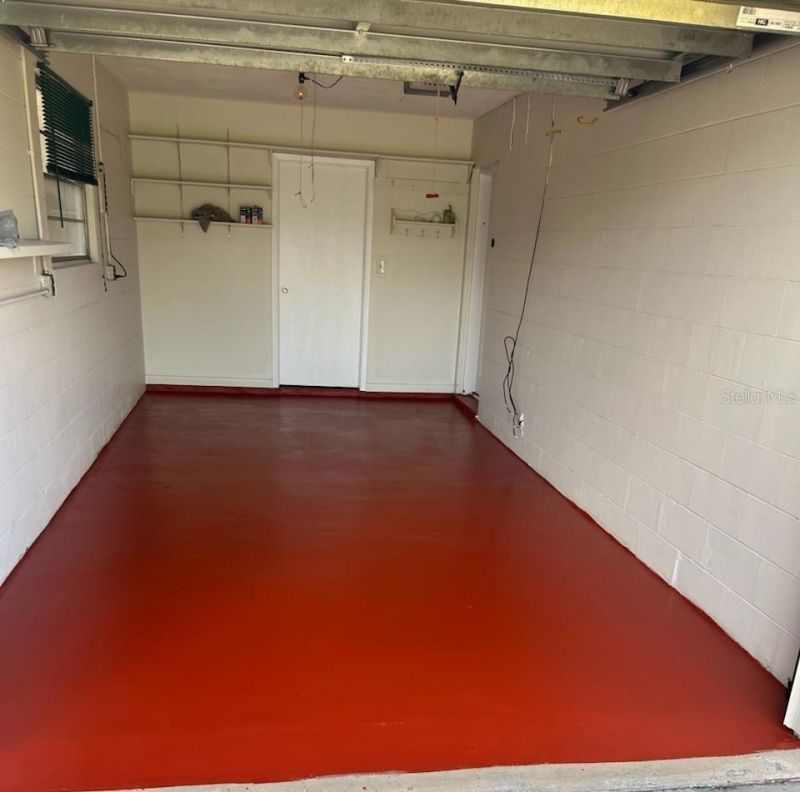
21 Total Photos [Click to View All]

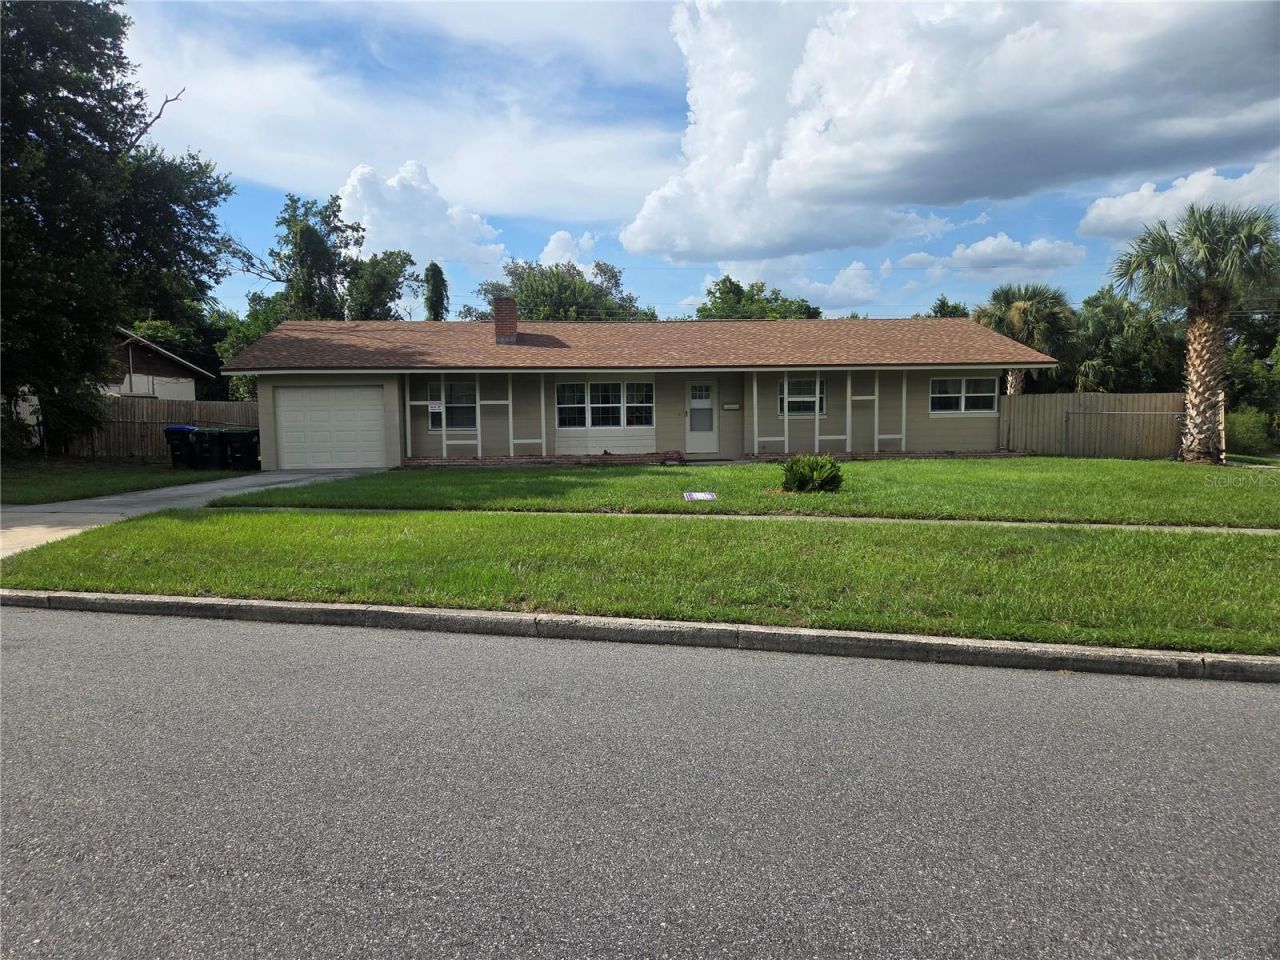
5903 Riviera Drive Orlando, FL 32808
$274,999
  • Beds
    3
  • Baths
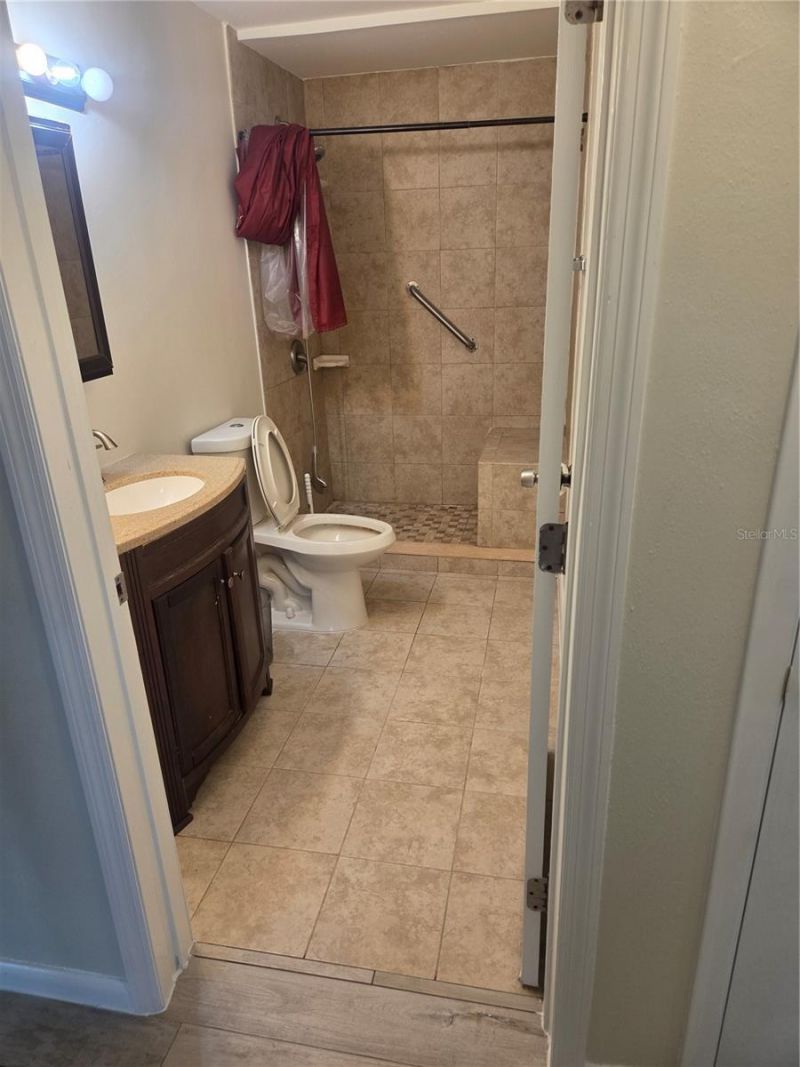
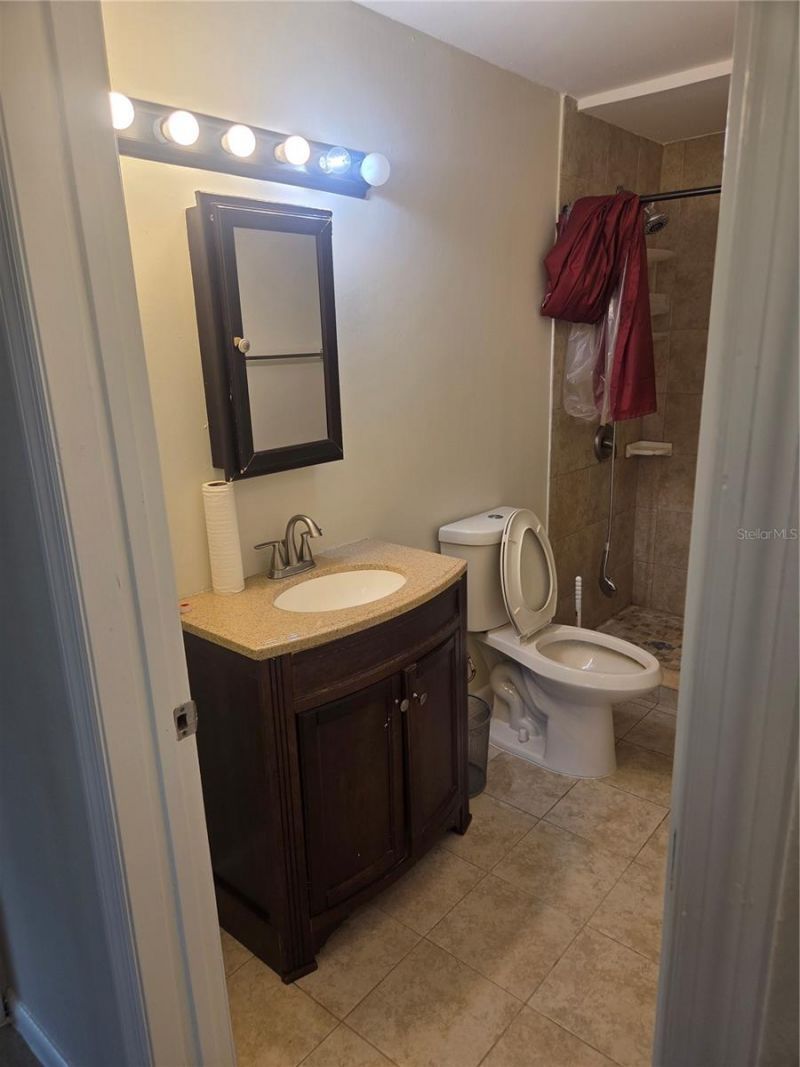
    1 full 1 partial
  • Total Square Feet
    1,432
  • Lot Size
    0.23 acre(s)

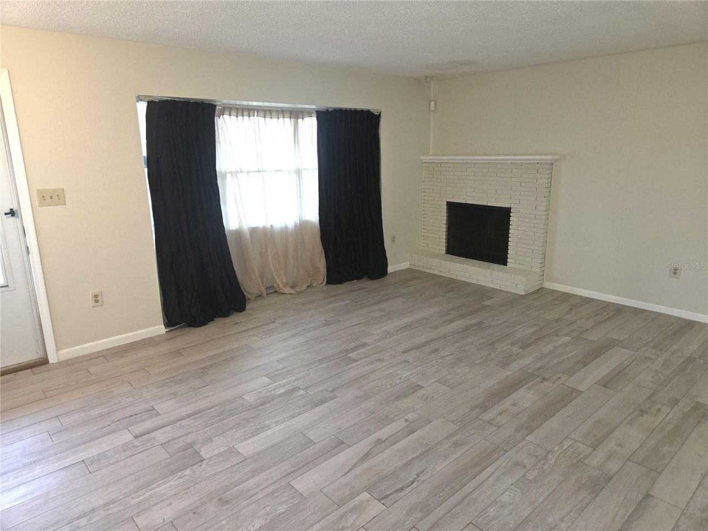
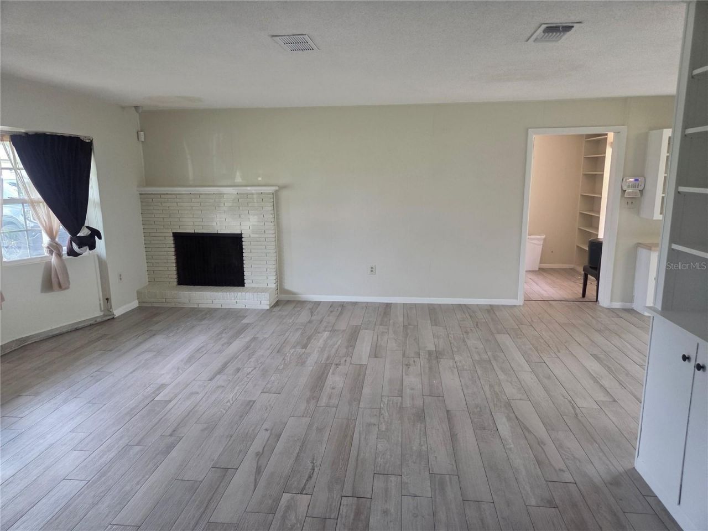
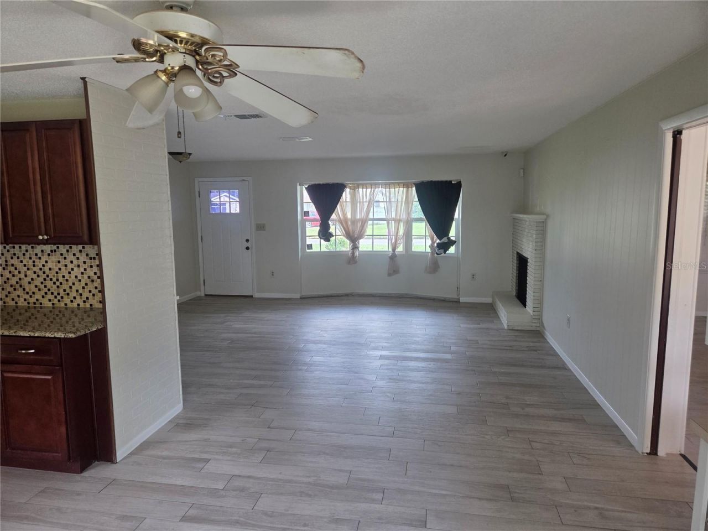
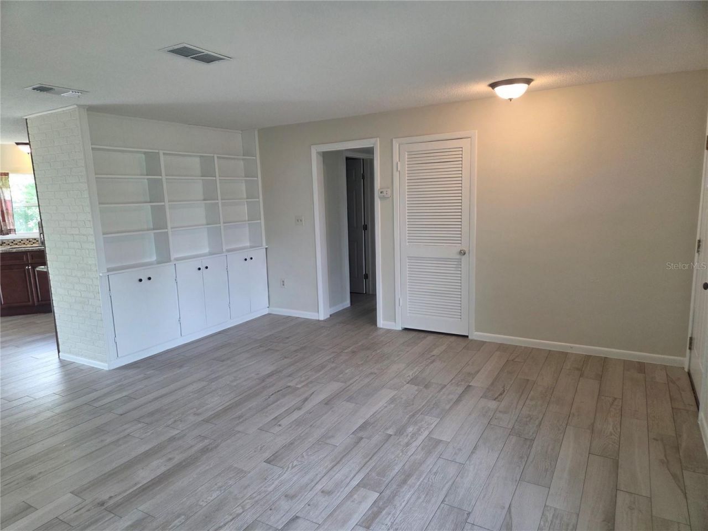
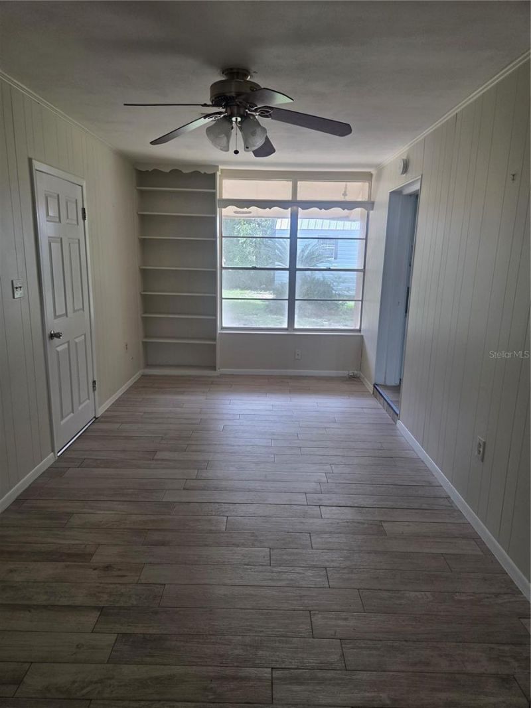
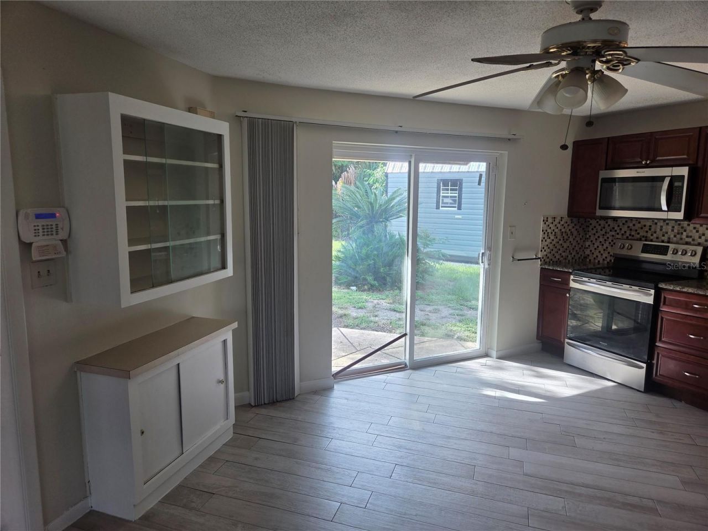
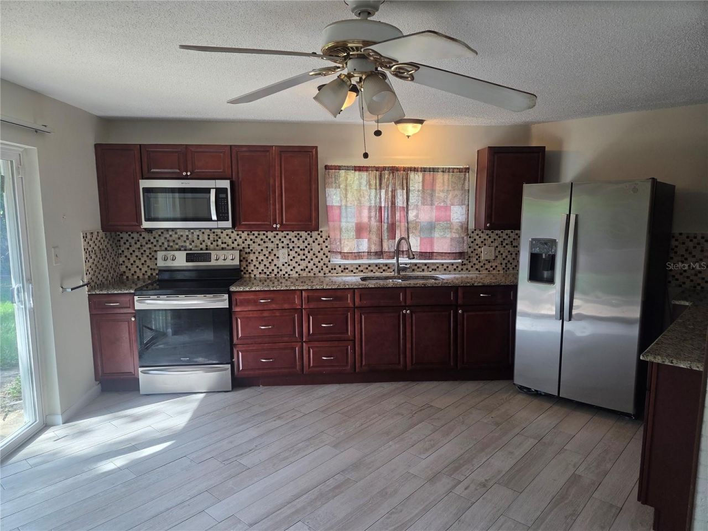
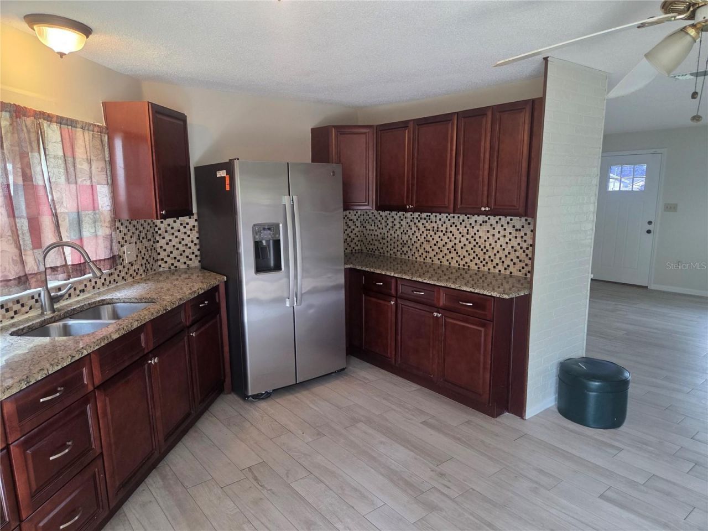
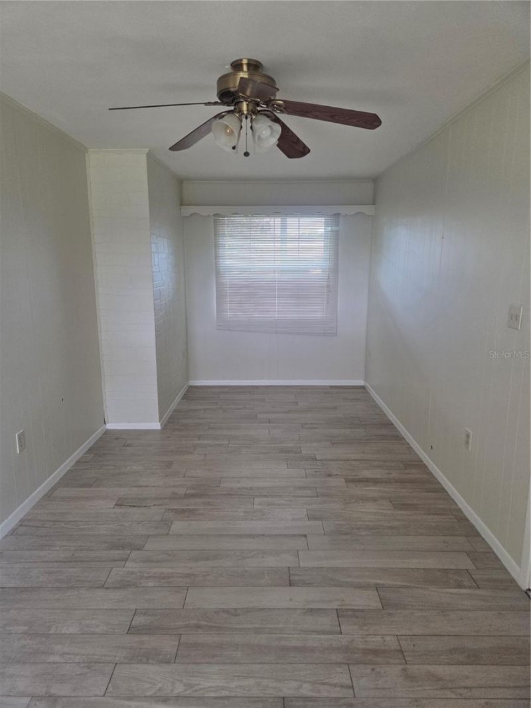
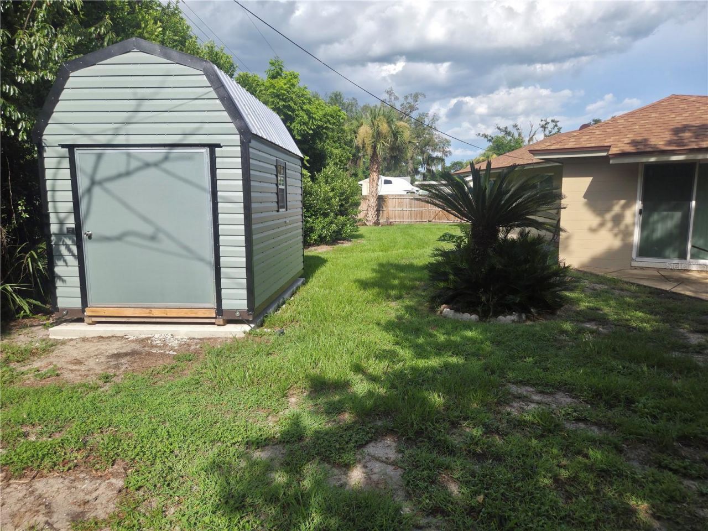
Welcome home to this beautifully 3-bedroom, 2-bath residence that's truly move-in ready! Featuring new appliances and energy-efficient windows, this home offers modern comfort and savings. Roof is only 3 years old. Enjoy the spacious separate family room, perfect for relaxing or entertaining guests. Situated on a desirable corner lot, the property boasts a large backyard with plenty of room for outdoor activities, gardening, or future additions. A huge utility shed provides exceptional storage o...

View More

Property Summary

MLS Number: O6434480
Status: Active
Days on Market: 1
Subdivision: ROBINSVILLE
County: Orange
Bedrooms: 3
Total Square Feet: 1,432
Price Per Sq. Ft.: $192
Style: Traditional
New Constuction: No
Waterfront: No
Property Type: Residential - Single Family
Cooling: Central Air
Fenced: Yes
Garage: 1 car attached
Heating: Central
Lot Size: 0.23 Acres
Roof Type: Shingle
Stories: 1.0
Year Built: 1966
Taxes: $3,630

Featured Amenities

Ceiling Fans(s)
Walk-In Closet(s)
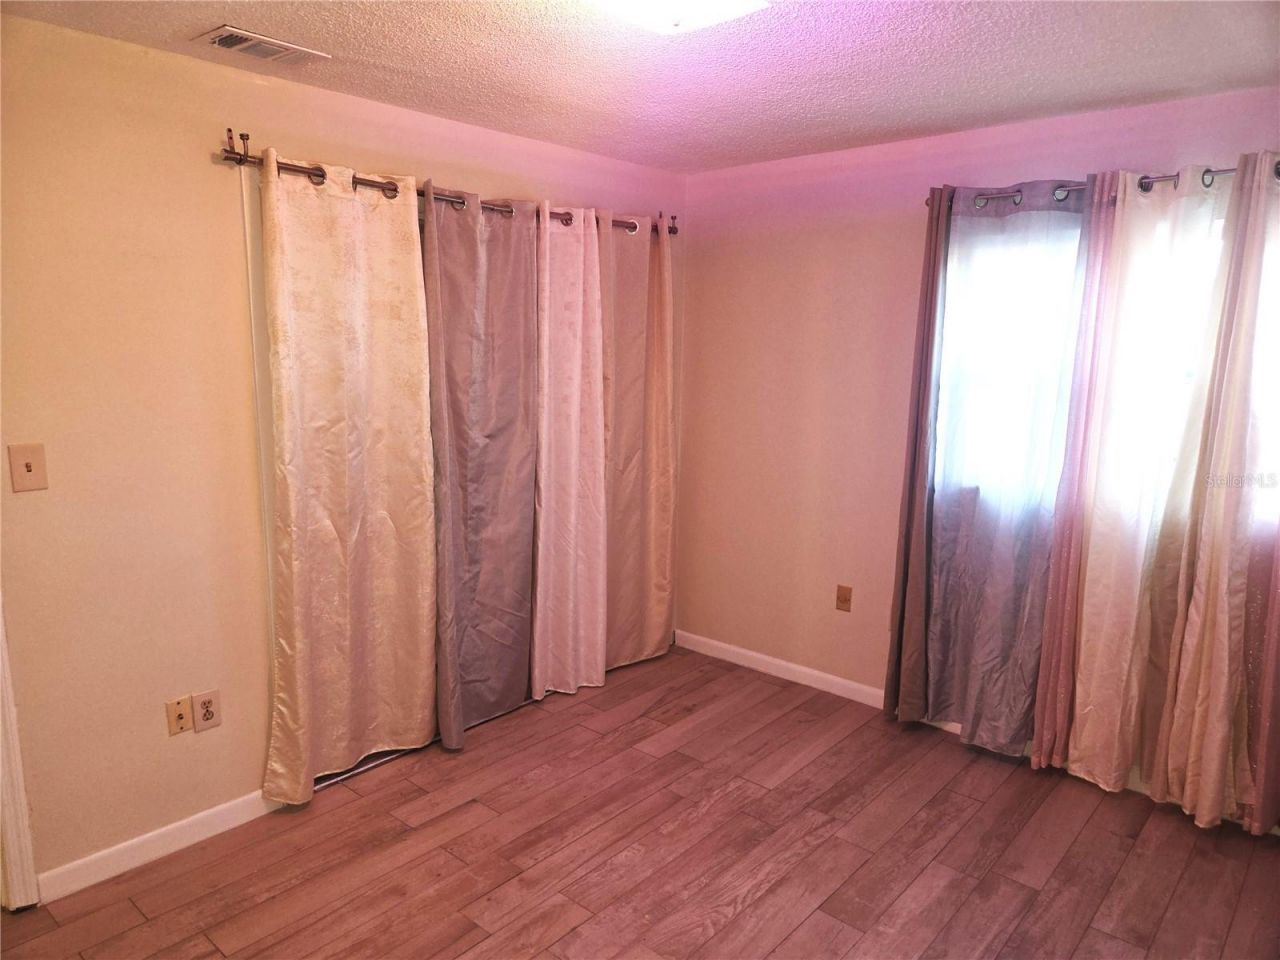
Window Treatments

Property Details

Additional Rooms: Family Room
Appliances: Disposal, Microwave, Range, Refrigerator
Community Features: Street Lights
Days on Site: 1
Directions: From North Hiawassee Rd, turn Right onto Silver Star Rd, Left onto Powers Drive, Right onto Indian Hill Rd, Left onto Westgate Rd, turn Right to stay on Westgate Rd, turn Left onto Riviera Drive. House is on your Left.
Exterior: Block
Outdoor Features: Sliding Doors, Storage
Fencing: Wood
Fireplace: Living Room, Masonry
Fireplace Y/N: Yes
Flood Zone Code: X
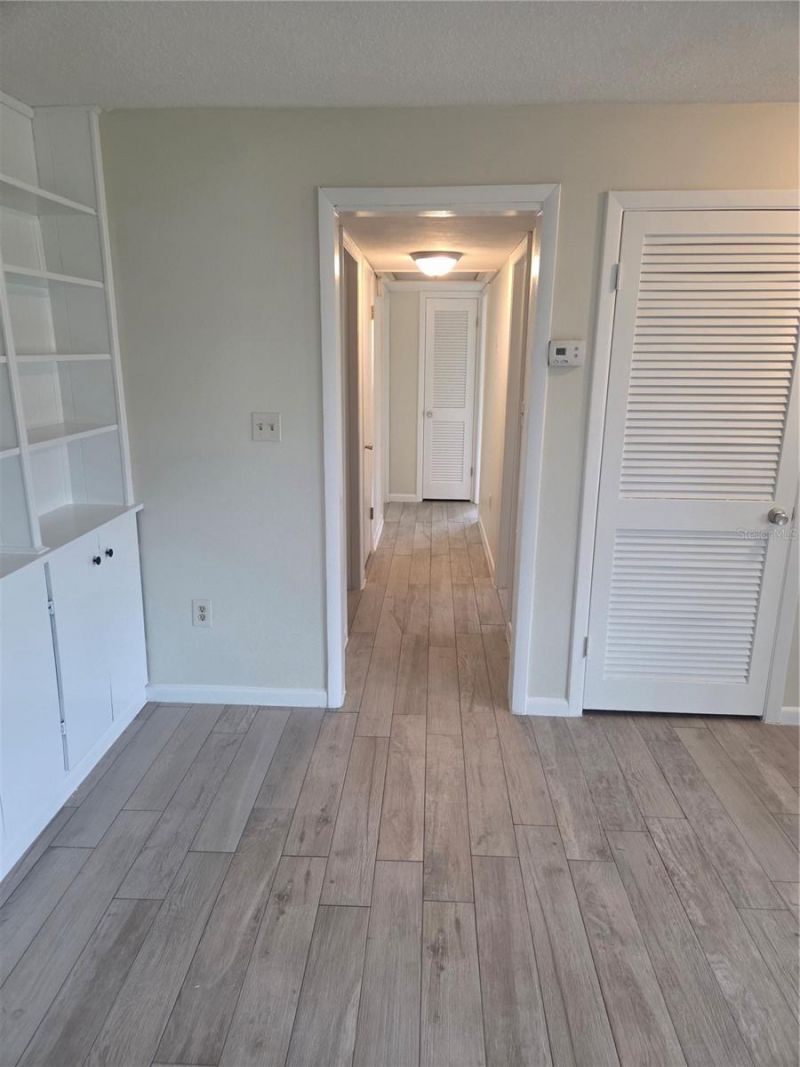
Flooring: Laminate, Tile
Foundation: Slab
Garage Dimensions: 10x20
Home Style: Traditional
Home Warranty Y/N: No
Listing Terms: Cash, Conventional, FHA, VA Loan
Lot Dimensions: 0.23
Number of Septics: 1
Other Structures: Shed(s)
Ownership: Fee Simple
Parking: Garage Door Opener
Parking Notes: Garage Door Opener
Patio/Porch: Patio
Property Attached Y/N: No
Property Sub-Type: Single Family Residence
Sewer: Septic Tank
Showing Instructions: Sentri Lock Box, See Remarks, ShowingTime
Special Sale Provisions: None
Utilities: Cable Available, Electricity Available, Electricity Connected, Fire Hydrant, Water Available, Water Connected
Vegetation: Trees/Landscaped
Water: Public
Water Access Y/N: No
Zoning: R-1A
Construction: Block

Room Sizes

Primary Bedroom: 11.3x12.4
Bedroom 1: 8.4x10
Bedroom 2: 12.3x10
Kitchen: 18.1x13.5
Family Room: 21.1x9.1
Living Room: 18.1x19.1

Neighborhood Information

Neighborhood Map

Neighborhood Hero

Neighborhood Highlights

Neighborhood Characteristics

Neighborhood Market Trend

Neighborhood Schools

Courtesy of

Agency Name: WEICHERT REALTORS HALLMARK PRO
Agency Contact: 407-841-8011
Agent Name: Gwen Hayslip

agent picture

Presented by

Agent Name: Sandy Roffe P.A.,GRI,CRS
Agent Phone: 305.710.0070
Agency Title: The Keyes Company
Request Info

IDX logo

Sandy Roffe P.A.,GRI,CRS
keyes.com
Agent Cell:
305.710.0070
Office Phone:
305.710.0070

Mortgage Calculator

%
years/fixed
yearly
yearly (est.)

Estimated Payment

$ 1,733.00 Principal & Interest $1,350.29 Property Tax $302.50 Homeowner's Insurance $80.21
Mortgage Logo

Login to My Keyes Account