
100 Keyes, 1926 - 2026
SIGN UP Login/Register
7760 Sandy Ridge Drive, Unit 108, Reunion, FL 34747 Photo

16 Photos

7760 Sandy Ridge Drive, 108 Reunion, FL 34747
$428,000
  • Beds
    3
  • Baths
    2 full 1 partial
  • Total Square Feet
    1,500

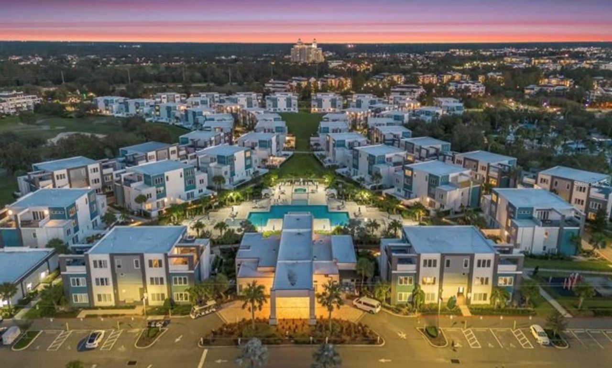
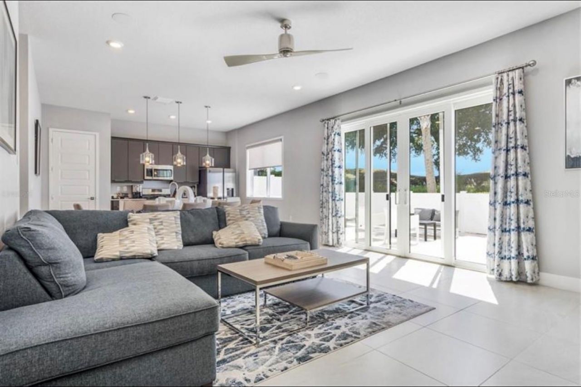
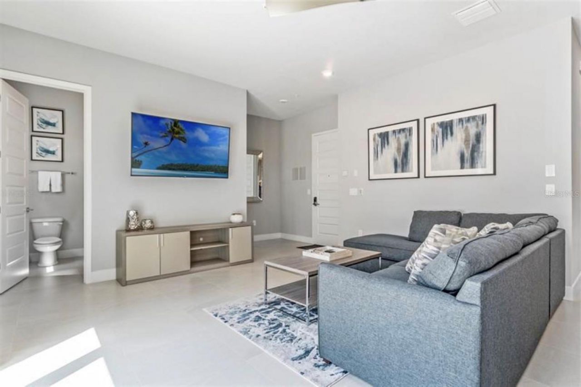
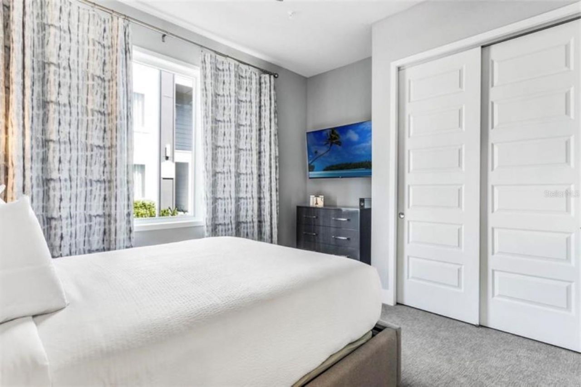
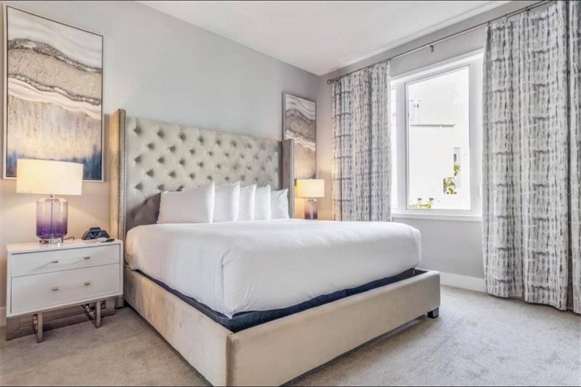
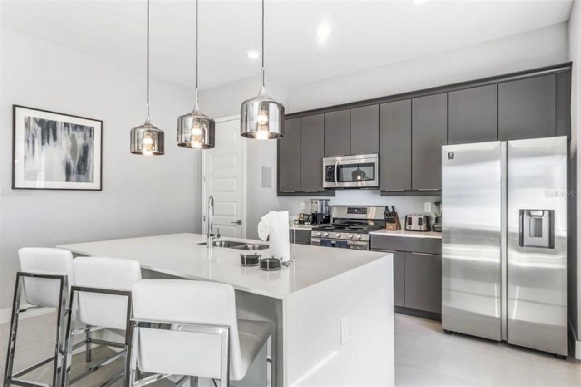
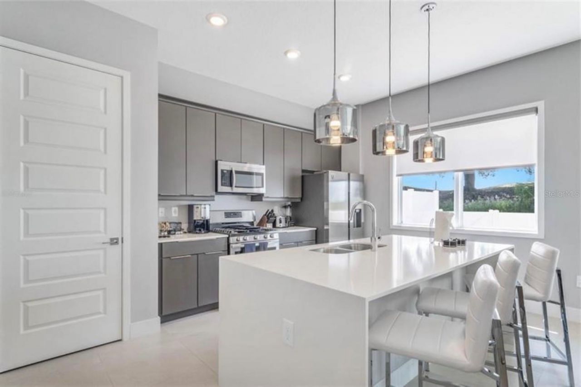
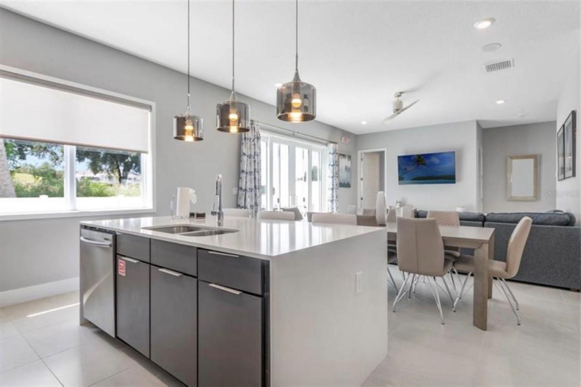
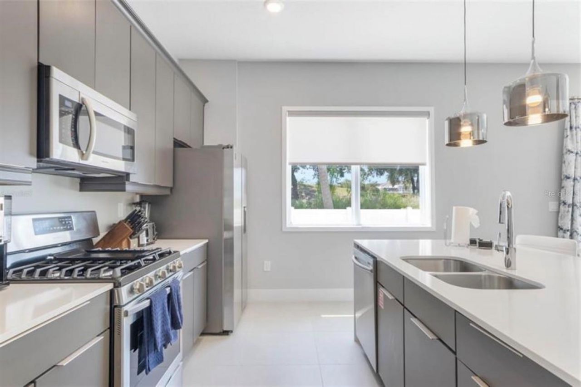
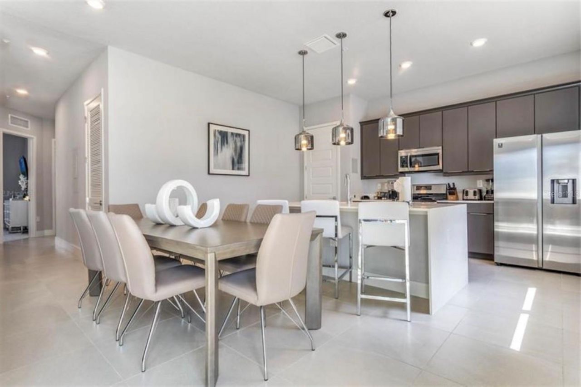
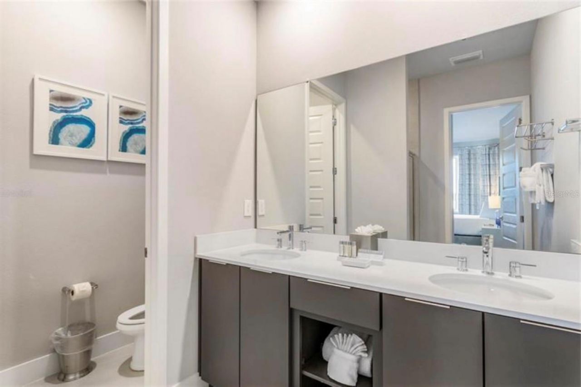
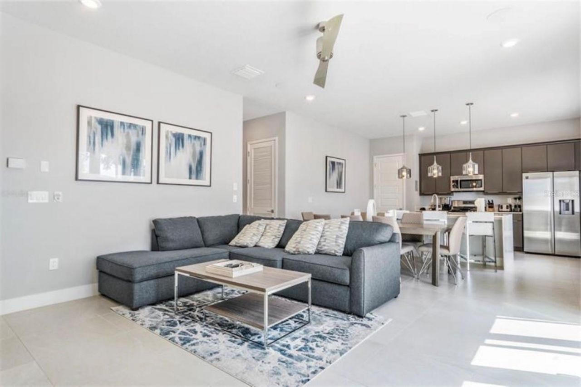
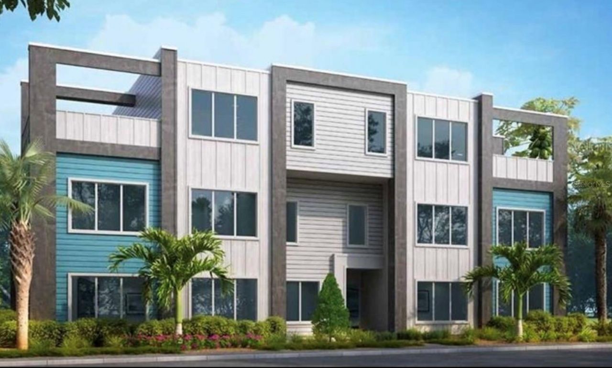
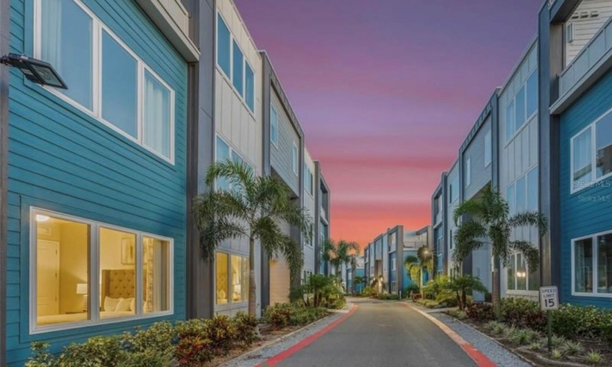
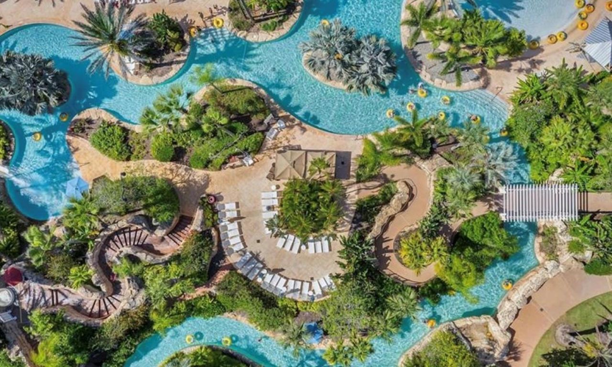
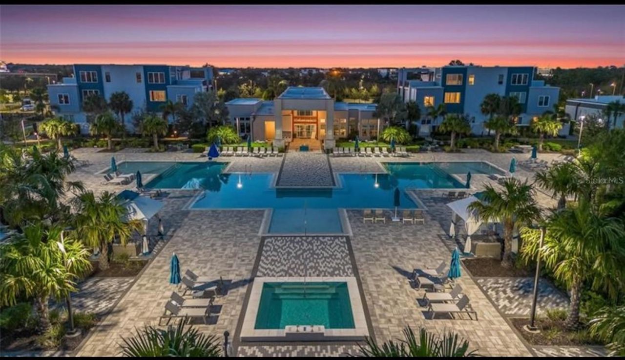
SELLER MOTIVATED FULLY FURNISHED TURNKEY VACATION RETREATStep into your dream getaway with this beautifully appointed three-bedroom two-bathroom condo nestled in the highly sought-after Spectrum Resort in Reunion just minutes from Walt Disney World. Whether you are looking for the perfect vacation home a high-performing short-term rental or a peaceful retreat near Orlando's top attractions this condo offers the ideal blend of comfort convenience and resort-style livingInside you will find a brig...

View More

Property Summary

MLS Number: S5122215
Status: Active
Days on Market: 538
Subdivision: SPECTRUM AT REUNION CONDO
County: Osceola
Bedrooms: 3
Total Square Feet: 1,500
Price Per Sq. Ft.: $285
New Constuction: No
Waterfront: No
Property Type: Residential - Condominium
Cooling: Central Air
Heating: Central
Roof Type: Shingle
Stories: 1.0
Year Built: 2023
Taxes: $8,165
HOA Y/N: Yes

Featured Amenities

Thermostat

Property Details

Appliances: Dishwasher, Disposal, Dryer, Microwave, Range, Refrigerator, Washer
Community Features: Clubhouse, Fitness Center, Gated Community - Guard, Golf Carts OK, Golf, Park, Playground, Pool, Restaurant, Sidewalks, Tennis Court(s)
Days on Site: 538
Directions: Take I-4 West from Orlando toward Tampa and exit at 64 for US-192 West toward Magic Kingdom. Merge onto W Irlo Bronson Memorial Hwy (US-192 W) and continue for about three miles. Turn left onto Formosa Gardens Blvd and follow for about a mile. Turn right
Exterior: Block
Outdoor Features: Balcony, Sidewalk
Flood Zone Code: X
Flooring: Ceramic Tile
Foundation: Slab
Home Warranty Y/N: No
Ownership: Fee Simple
Pets Allowed: Yes
Pets Restrictions: Buyer and Buyer's agent please verify Pet Restrictions
Pets Weight (Max): 0
Property Attached Y/N: No
Property Sub-Type: Condominium
Sewer: Public Sewer
Showing Instructions: 24 Hour Notice, Appointment Only, Call Listing Agent, ShowingTime
Special Sale Provisions: None
Utilities: Electricity Available, Water Available
Water: Public
Water Access Y/N: No
Zoning: X
Construction: Block

Room Sizes

Kitchen: 12x8
Living Room: 15x10
Primary Bedroom: 15x14
Bathroom 2: 12x11
Bedroom 3: 11x11

Neighborhood Information

Neighborhood Map

Neighborhood Hero

Neighborhood Highlights

Neighborhood Characteristics

Neighborhood Market Trend

Neighborhood Schools

Courtesy of

Agency Name: LIFESTYLE INTERNATIONAL REALTY
Agency Contact: 305-809-8085
Agent Name: Gil Semedo

agent picture

Presented by

Agent Name: Sandy Roffe P.A.,GRI,CRS
Agent Phone: 305.710.0070
Agency Title: The Keyes Company
Request Info

IDX logo

Sandy Roffe P.A.,GRI,CRS
keyes.com
Agent Cell:
305.710.0070
Office Phone:
305.710.0070

Mortgage Calculator

%
years/fixed
yearly
yearly (est.)

Estimated Payment

$ 2,906.79 Principal & Interest $2,101.54 Property Tax $680.42 Homeowner's Insurance $124.83
Mortgage Logo

Login to My Keyes Account